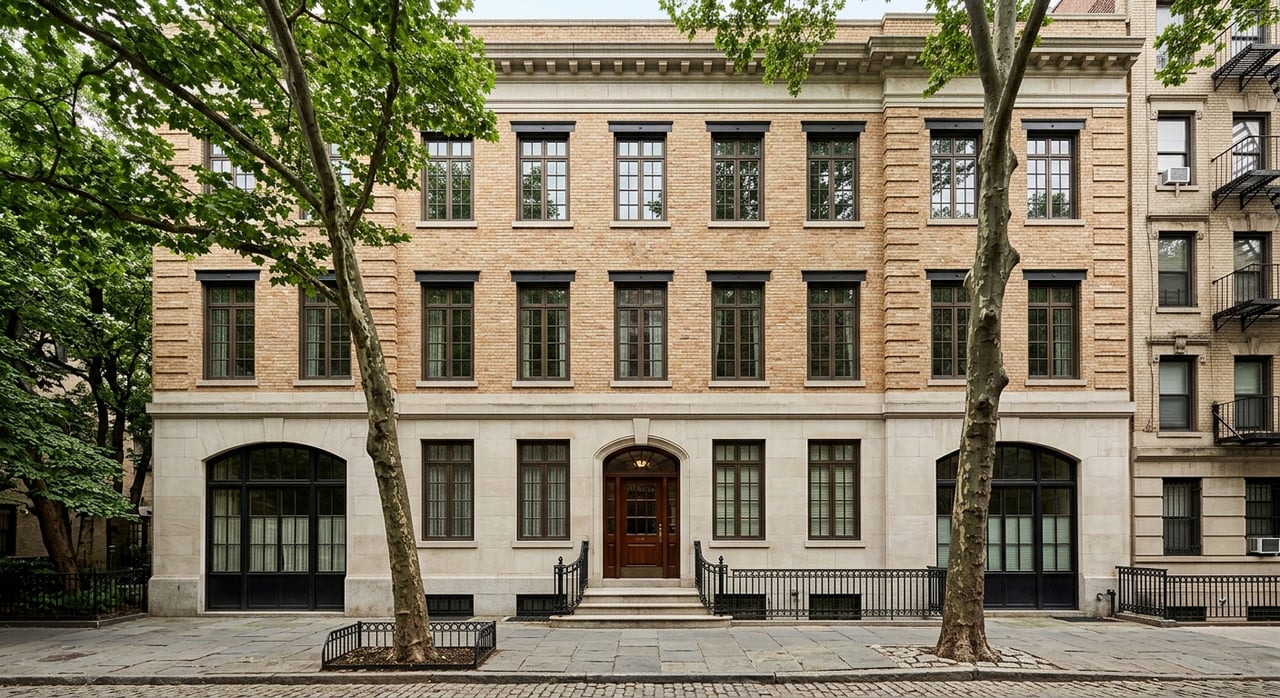
Ever walk through Gramercy and feel like the neighborhood is keeping a few secrets in plain sight? That feeling is part of its appeal. If you love New York buildings that reveal more the longer you look, Gramercy offers a compact lesson in how planning, facade detail, and adaptive reuse can shape an entire neighborhood. Let’s dive in.
Why Gramercy Feels So Distinct
Gramercy Park was planned in 1831 by Samuel B. Ruggles as a residential enclave organized around a private park. That original plan still matters today because the neighborhood was shaped around a calm, low-rise center rather than a commercial core.
The result is a part of Manhattan that feels unusually cohesive. The park itself remains fenced, and key access is still limited to residents of some surrounding buildings. That built-in sense of enclosure helps explain why Gramercy feels quieter and more composed than many nearby areas.
The neighborhood’s architectural identity is also unusually intact. The Landmarks Preservation Commission describes the district as an early example of town planning and a strong cross-section of mid-19th-century and later urban residential architecture. For buyers, sellers, and architecture lovers, that means the streetscape still tells a readable story.
Hidden Gems in Plain Sight
Some of Gramercy’s best buildings are not hidden because they are small or obscure. They are hidden because the neighborhood rewards slow looking. A doorway, porch, cornice line, or row composition can be easy to miss if you move through the area too fast.
What makes these buildings stand out is not just age. It is how different styles and uses fit together without breaking the neighborhood’s rhythm. Townhouses, clubs, churches, and early apartment houses all share the same refined street wall.
Gramercy Park West Townhouse Row
The west side of the park offers one of the clearest snapshots of Gramercy’s townhouse language. The Landmarks Preservation Commission notes five town houses dating from 1844 to 1850, with a mix of Greek Revival and Italianate design.
This row works because the buildings feel unified even when the details change. Height, cornice lines, and ironwork tie them together, while each facade keeps its own identity. It is one of the best examples of how Gramercy balances order with variety.
Look Closely at 1 Gramercy Park West
1 Gramercy Park West retains an Ionic portico, which gives it a formal, almost ceremonial street presence. In a neighborhood full of subtle gestures, that detail reads clearly from the sidewalk.
For anyone thinking about townhouse living, details like this also hint at a different interior rhythm. A prominent entry and composed facade often suggest stronger front rooms and a more deliberate transition from street to home.
Notice 3 and 4 Gramercy Park West
At 3 and 4 Gramercy Park West, the cast-iron porches are attributed to Alexander Jackson Davis. These porches add texture and elegance without overwhelming the row.
They also show how Gramercy’s architecture rewards attention to scale. The buildings do not need dramatic height to feel important. Their craftsmanship and proportion do the work instead.
Gramercy Park South Club Landmarks
On the south side of the park, the architecture becomes more layered and theatrical. This stretch shows how private houses could evolve into club spaces while keeping their residential character.
That adaptation is a big reason Gramercy still feels like a neighborhood of houses, even when some buildings no longer function as single-family homes. The streetscape stayed visually consistent as uses changed over time.
15 Gramercy Park South
15 Gramercy Park South, now the National Arts Club, began as the house pair of Samuel J. Tilden and was later modernized by Calvert Vaux. The building is noted for sandstone, bay windows, and Aesthetic Movement ornament.
The Landmarks record describes it as a Victorian-Gothic expression with multicolored stone, pointed arches, and leafy detail. If you want a building that captures Gramercy’s ability to feel cultured without feeling overbuilt, this is one to study.
Its facade also suggests depth inside. Bay windows and layered ornament often point to rooms with more directional light and a stronger sense of sequence than you might expect from a flatter facade.
16 Gramercy Park South
Next door, 16 Gramercy Park South, known as The Players, started as an 1847 house. Edwin Booth bought it in 1888, and Stanford White later redesigned the facade and interiors.
The Landmarks Preservation Commission highlights the portico and related details as among the building’s most distinguished features. It is a useful reminder that in Gramercy, prestige often shows up through restraint and composition rather than scale alone.
Irving Place and East 20th Street Details
If the park-facing blocks show Gramercy at its most composed, Irving Place and nearby side streets show its adaptability. Here you see brownstone, brick, churches, and remodeled residences working together in a way that feels varied but not disjointed.
This part of the neighborhood is especially useful if you want to understand why Gramercy still feels lived-in rather than staged. The architecture reflects change, but the block pattern and building scale hold the area together.
86 Irving Place
The Landmarks report calls out 86 Irving Place for its later remodeling for Stuyvesant Fish, including its ironwork balcony and shutters. It is a strong example of how a mid-19th-century townhouse can evolve without losing its brownstone identity.
That kind of layered facade matters in real estate because it often signals a property with character built over time. Buyers who are drawn to prewar and townhouse inventory tend to notice these signs of adaptation.
Friends Meeting House at 144 East 20th Street
The Friends Meeting House at 144 East 20th Street brings a quieter architectural voice to the area. Its restrained Italianate doorway and segmental-arched windows add interest without competing for attention.
Buildings like this broaden the neighborhood story beyond residential life alone. They also help explain why the district feels so complete, with institutional buildings supporting the same calm street character.
Calvary Church at 21st Street
Calvary Church at 21st Street and Park Avenue South adds a Gothic Revival note to the neighborhood. Designed by James Renwick Jr., the brownstone church gives the area a different silhouette while still fitting the surrounding scale.
This is one of the best examples of how non-residential architecture can strengthen Gramercy’s identity rather than interrupt it. The building adds variety, but the material palette and proportions keep it grounded in the district.
Gramercy Park East and Early Co-ops
The east side of the park tells a slightly different story. Here, the neighborhood shifts toward apartment-house living and early co-op development while still preserving a house-scaled relationship to the park.
This matters if you are comparing property types in Gramercy. You can see the transition from townhouse living to apartment living written directly into the facades.
34 Gramercy Park East
According to the Landmarks Preservation Commission, 34 Gramercy Park East was one of New York’s first co-operative apartment buildings. That makes it an important marker in the city’s residential evolution.
For today’s buyers, that history helps explain why Gramercy can offer apartment living that still feels tied to a traditional neighborhood fabric. The co-op story here did not erase the streetscape. It grew out of it.
36 Gramercy Park East
36 Gramercy Park East, built in 1908 to 1910 by James Riely Gordon, is one of the area’s standout apartment-house buildings. Its glazed terra cotta, Gothic ornament, and projecting oriel windows create a vertical counterpoint to the townhouse rows.
What makes it compelling is its balance. It feels elegant rather than monumental, and it expands the neighborhood’s architectural vocabulary without breaking scale.
From a lifestyle perspective, facade features like projecting oriel windows can suggest a more layered interior experience. In Gramercy, that often translates into prewar proportions and a stronger sense of room definition than you find in many later buildings.
How Architecture Shapes the Living Experience
One of the most interesting things about Gramercy is that the facades often give you clues about how a home might feel inside. Bay windows, porticoes, deep stoops, and oriels often suggest more directional light, stronger front-room presence, and less boxy planning than a typical tower apartment.
The neighborhood also points to three broad interior experiences. Townhouses often imply vertical circulation and garden-facing parlors. Club or mansion conversions can suggest richer common rooms and more formal sequences. Early co-ops often bring more standardized apartment layouts while keeping prewar scale and proportion.
If you are shopping in Gramercy, those distinctions matter. They can shape how a home lives day to day, not just how it photographs online.
Why Gramercy Stays Cohesive
A lot of Manhattan neighborhoods have beautiful buildings. Gramercy stands apart because the planning idea still reads clearly. The park sits at the center, the surrounding buildings maintain a refined low-rise scale, and later adaptations generally respected that framework.
That is why the area can absorb clubs, churches, remodeled houses, and early apartment buildings without losing its character. The architecture is varied, but the neighborhood still speaks in one voice.
For buyers and sellers, that kind of consistency has real value. It supports a distinct sense of place, and that is often what makes homes here feel so enduring in the market.
If you are thinking about buying or selling in Gramercy, architectural context is not just a nice extra. It can shape pricing, buyer perception, and the way a property is marketed. The Blatman Team brings the neighborhood-level perspective and hands-on guidance that help you see those details clearly.
FAQs
Why does Gramercy feel calmer than other Manhattan neighborhoods?
- Gramercy was planned in 1831 as a residential district centered on a private park, and its surrounding buildings were shaped to a refined, low-rise urban scale rather than a commercial one.
Which Gramercy buildings best show the neighborhood’s townhouse architecture?
- 1, 3, and 4 Gramercy Park West are strong examples because they show how Greek Revival and Italianate townhouses can feel unified through height, cornice lines, and ironwork.
What makes 15 Gramercy Park South architecturally important in Gramercy?
- The building, now the National Arts Club, combines sandstone, bay windows, Aesthetic Movement ornament, and Victorian-Gothic details that make it one of the neighborhood’s most layered facades.
Why is 36 Gramercy Park East notable for Gramercy apartment architecture?
- Built in 1908 to 1910 by James Riely Gordon, it stands out for glazed terra cotta, Gothic ornament, and projecting oriel windows that reflect Gramercy’s early co-op and apartment-house evolution.
How can Gramercy facades hint at interior layout?
- Features like bay windows, porticoes, stoops, and oriel windows can suggest stronger front-room presence, more directional light, and more layered layouts than a typical later tower apartment.