THE PSYCHOLOGY OF FLOOR PLANS IN MANHATTAN REAL ESTATE
WHY LAYOUT DRIVES BUYER DECISIONS
In Manhattan real estate, floor plans shape how a property is experienced long before finishes or views are considered. In neighborhoods such as the Upper West Side, Tribeca, and Chelsea, layout directly influences how buyers perceive space, functionality, and value. Two apartments with identical square footage can evoke entirely different reactions based on flow, proportion, and spatial organization.
Buyers often ask why certain homes feel immediately right while others do not. The answer lies in subconscious perception. A well-designed layout reduces friction, creates intuitive movement, and aligns with how people naturally live. Reviewing listings through Daniel Blatman’s Manhattan property search shows that properties with efficient, well-balanced floor plans consistently attract stronger demand and higher offers.
FLOW AND CIRCULATION: HOW PEOPLE MOVE THROUGH SPACE
Flow refers to how easily one can move through a home. In Manhattan apartments, where space is often limited, efficient circulation is critical. Long hallways, awkward transitions, or poorly placed doorways can disrupt the experience of a space, making it feel smaller and less functional.
A common question is whether open layouts always perform better. Not necessarily. While open plans can enhance perceived space, they must be carefully balanced. Buyers respond best to layouts that offer both openness and defined zones. The ability to move naturally from entry to living areas without obstruction is a key driver of positive perception.
UPPER WEST SIDE: STRUCTURED PREWAR LAYOUTS
On the Upper West Side, prewar apartments are known for their clear spatial hierarchy. Formal entry foyers, separate living and dining rooms, and distinct bedroom wings create a sense of order and privacy. These layouts often align closely with how buyers expect to use space, which contributes to their enduring appeal.
Buyers frequently ask whether these traditional layouts feel outdated. In practice, they remain highly relevant. The separation of public and private spaces supports both daily living and entertaining, which enhances long-term value. Exploring options through Daniel Blatman’s Upper West Side listings highlights how these layouts continue to perform well in the market.
TRIBECA: OPEN LOFTS AND PERCEPTION OF SCALE
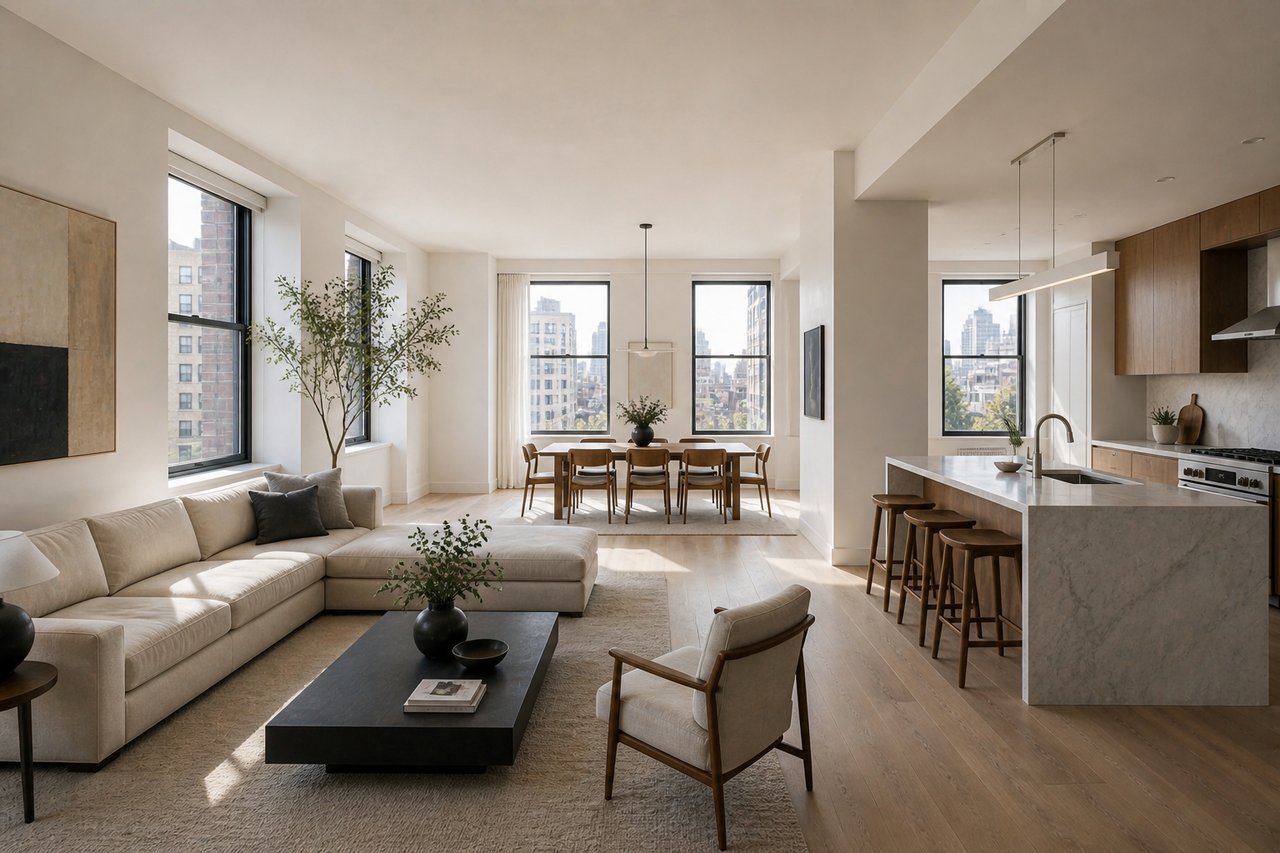
Tribeca lofts offer a different psychological experience. With fewer interior walls and expansive proportions, these spaces emphasize openness and flexibility. High ceilings and large windows further enhance the sense of scale, making even large apartments feel fluid and adaptable.
A frequent question is whether too much openness can be a drawback. For some buyers, it can. Without thoughtful design, open spaces may lack definition or privacy. The most successful loft layouts incorporate subtle divisions through furniture placement, lighting, or architectural elements. Zoning and conversion standards can be reviewed through the New York City Department of Buildings, particularly when modifying interior layouts.
CHELSEA: MODERN EFFICIENCY AND FLEXIBLE DESIGN
Chelsea represents a more contemporary approach to floor plans, where efficiency and adaptability are prioritized. Newer developments often feature open kitchens, combined living areas, and flexible spaces that can serve multiple functions.
Buyers often ask whether smaller, more efficient layouts compete with larger prewar or loft spaces. When designed well, they can. Smart layouts that minimize wasted space and maximize usability often feel larger than their square footage suggests. Current inventory on Daniel Blatman’s Chelsea listings demonstrates how modern design can optimize both function and appeal.
ROOM PROPORTIONS AND EMOTIONAL RESPONSE
Beyond flow, room proportions play a critical role in how a space is perceived. Balanced dimensions, appropriate ceiling heights, and well-scaled windows create harmony, while narrow or irregular rooms can feel restrictive.
A common question is how buyers evaluate proportions without realizing it. The answer is intuitive. People respond emotionally to spaces that feel balanced and comfortable, even if they cannot articulate why. This emotional response often drives decision-making more than measurable factors.
HOW FLOOR PLANS IMPACT VALUE AND RESALE
Floor plans are one of the few aspects of a property that cannot be easily changed. As a result, they have a lasting impact on value and resale potential. Properties with strong layouts tend to attract a broader buyer pool and maintain liquidity in varying market conditions.
Investors often ask whether layout consistently influences returns. Market behavior indicates that it does. A well-designed floor plan enhances usability, improves perception, and supports stronger pricing over time. Through Daniel Blatman’s NYC real estate expertise, buyers and investors can identify properties where layout, flow, and proportion align to create lasting value.
In Manhattan, the psychology of floor plans is not abstract. It is a practical framework that explains why certain properties resonate more deeply and perform more consistently in the market.